
Build an access brief for the actual property
A shared drive, a private parking area and a development entrance can have very different access needs. Start with the users: residents, pedestrians, deliveries and the vehicles needed by the remaining construction work.
Compare surface choices alongside access and drainage in our driveway options NZ guide.
Our driveway and hardstanding construction coordinates preparation, kerbing, surfacing and drainage to the project requirements. For a Wellington enquiry, send the exact address, the site plan and the drawings showing the proposed driveway and its levels.
Record the details that affect construction
| Topic | Include in the enquiry |
|---|---|
| Entrances and users | Property entrances, shared users, pedestrian access, delivery requirements and any operating hours. |
| Levels and surfaces | Existing photographs, survey or design levels, garage and doorway interfaces, proposed finish and drawing revision. |
| Services and drainage | Known services, visible drains, available records and photographs showing where water travels or collects. |
| Temporary access | Routes that must stay available, alternative arrangements, user notifications and who authorises access changes. |
| Approvals | Private work limits, public crossing scope, application status and the people responsible for design and Council approvals. |
A useful example is a shared entrance serving occupied homes while work continues behind them. Show both routes on the plan and identify the point where the programme needs an agreed alternative arrangement.
Separate three connected work areas
Private surface: define removal, preparation, edging, surfacing and reinstatement. Include the connection to garages, paths and parking areas.
Drainage: agree the design and discharge arrangements with the responsible designer or drainlayer. Include connection work and approval responsibilities in the scope.
Road boundary: identify the public crossing work and responsible council. Wellington City road-access work requires Council approval; record who obtains the required written approval and coordinates its conditions. Other properties in the region need the process for their own territorial council.
Keep these responsibilities visible even where the works are programmed together. A surface quote alone does not settle the drainage design or public-road permissions.
Plan around the period without normal access
- Identify the sections that can be built separately and those that affect the whole entrance.
- Agree pedestrian arrangements before vehicle access changes.
- Coordinate deliveries and other trades with the driveway programme.
- Confirm who informs residents or other users about each stage.
- Set return-to-use arrangements for the specified surface and site conditions.
If water is collecting on an existing driveway, prepare the observations in our driveway drainage guide. They help explain the issue before surface and drainage work are scoped together.
For surrounding outdoor areas, connect the programme to Wellington landscape stages and any fence or gate interfaces.
Concrete drives within a coastal development
Raumati Beach, Kāpiti Coast
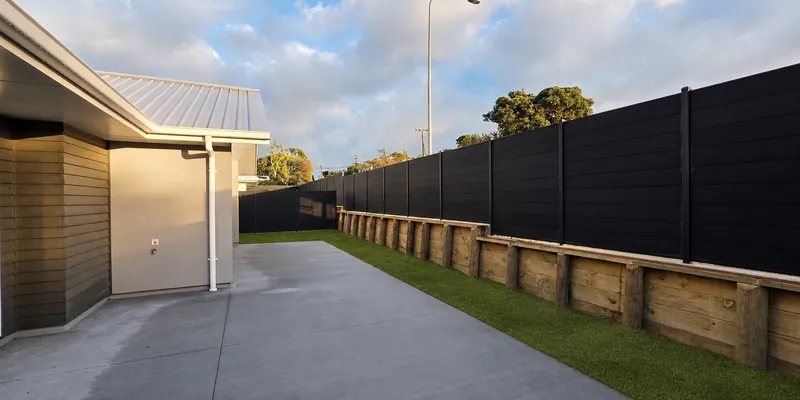
We delivered concrete driveways and pathways as part of the first-stage external works at a Raumati Beach residential development. The package also included fencing and lawns, with attention to levels, edges and the transitions between finishes.
Send your Wellington-region address, access brief, photographs and drawings. Highlight any shared access, public crossing work or occupation date that needs to shape the programme.
Questions about your project
What should we send for a shared driveway?
Show the entrances, users, ownership or access information, and routes that must remain available. Include your drawings, drainage information and the proposed construction stages.
Can a new surface solve a drainage problem?
The surface levels and drainage need to be considered together. Record where water arrives, collects and leaves, then have the responsible designer or drainlayer resolve the drainage requirements within the project scope.