
One plan for the whole outdoor area
A landscape package is the connection between the building and the spaces around it. A path needs to meet an entrance properly. Planting needs a defined edge. Shared lawns and seating areas need a practical route for the people who use and maintain them.
Start with our landscaping planning guide to connect everyday routes, outdoor spaces and the order of work.
Our landscape package management brings the relevant trades, materials and work stages together. For a Palmerston North development, start by marking the entrances, shared paths, private outdoor areas and service routes on one drawing. We can then discuss the work needed in each zone and how it fits the wider build.
Build a zone-by-zone brief
Use this schedule alongside your landscape drawing. Give every area a short reference that the owner, designer and site team can use consistently.
| Zone | Record before pricing |
|---|---|
| Entrance E1 | Example: paved route from parking to the front door, with a planted edge. Add the drawing revision, finished-level detail, delivery access and person approving the finish. |
| Shared path P1 | Width and surface from the design, adjoining fences, drainage interfaces and the pedestrian route that must stay available. |
| Lawn L1 | Existing ground condition, specified finish, edge detail, access for preparation and who takes over establishment care. |
| Your next zone | Zone ID / current condition / planned finish / drawing reference / access constraint / acceptance responsibility. |
Keep unresolved choices visible. A note such as “paver selection awaiting owner approval” is more useful than asking different contractors to price different assumptions.
Landscape work in Palmerston North
All-Inclusive Precinct Works
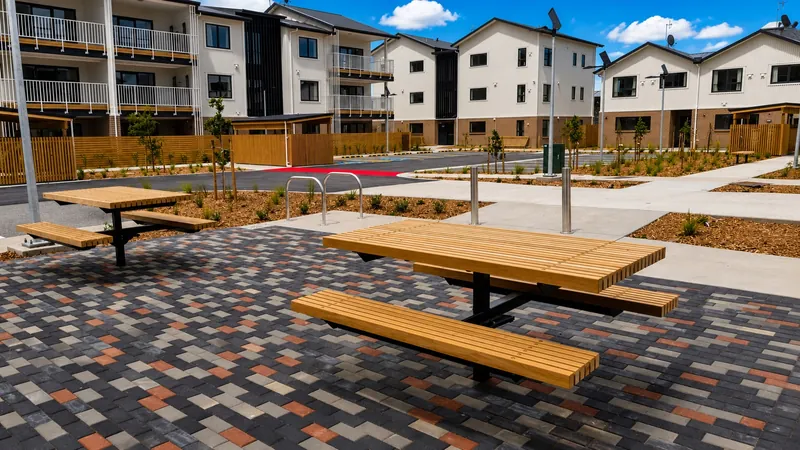
Our Palmerston North precinct project combined light construction, fencing, planting, mulching, decks, lawns and street furniture. The work needed coordination between built features and the final landscape finishes.
See the Palmerston North precinct project for the completed outdoor areas and the scope we delivered.
The useful starting point for a similar brief is the relationship between elements: where a fence meets a path, where furniture is installed and how people move between the homes and shared spaces.
Agree the order before finishing begins
- Confirm the drawings. Identify the current revisions, outstanding details and approval contacts.
- Map heavy access. Record which routes other trades still need and when each route can be released.
- Coordinate ground and surface work. Resolve levels, service interfaces and drainage details before covering them.
- Release finishing zones. Schedule planting, mulch and lawns around completed hard surfaces and remaining deliveries.
- Plan handover. Record inspections, outstanding items and the care information needed by the owner.
Where your package includes a road entrance, identify the Palmerston North City Council vehicle-crossing requirements separately. Our Palmerston North driveway page helps separate the private driveway, drainage and public crossing.
Send us a landscape package we can discuss
Send the property address, landscape plan, relevant building levels, current site photographs and your intended completion stages. Tell us whether residents or neighbouring trades will need access while the works proceed.
Include the finish schedule, any specified planting and a list of decisions still open. For the perimeter, use our Manawatū fencing brief to identify fence sections and gate interfaces. If you are comparing how to finish a new home, our Feilding landscaping page includes a material-and-upkeep schedule.
Questions about your project
Can the package include both hard and soft landscaping?
Yes. We coordinate landscape packages that bring together elements such as paths, driveways, planting, turf and soft landscaping. Send your plans so we can agree the work included for your site.
What if part of the development is already occupied?
Tell us which entrances, paths and shared areas must remain available. We can discuss work zones and access requirements alongside your construction stages.