
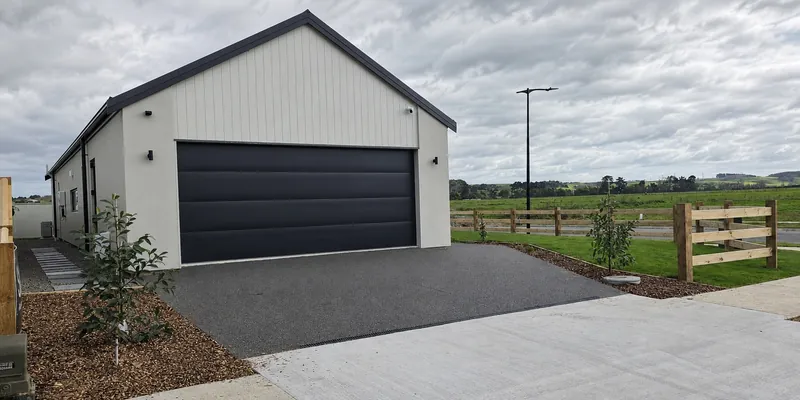
Make the outside part of the completion plan
The final landscape stage brings the entrance, garden and access areas together. It also needs to fit the remaining building work: a delivery route, a service connection or a late exterior task can affect when a surface is ready to finish.
Our landscaping planning guide helps you bring paths, lawns and planting into a coordinated plan for your outdoor space.
Our landscape package management coordinates those elements from your plans. For a Feilding new build, bring the building and landscape drawings into the same discussion so levels, edges and access routes can be checked together.
A finished Feilding new build
Final Touches on New Build
We completed the final landscaping package for a residential spec-build in Feilding as it was prepared for presentation and sale. The brief called for a clean, modern outdoor environment with straightforward upkeep.
Instant turf, mulch, pebbles and pavers gave the outdoor areas different uses and textures. Levels, edging and transitions helped connect those finishes with the completed home. View the Feilding landscape project.
For your own brief, describe the use of each area before choosing its finish. A frequently used path, a garden edge and an area seen from the street need different details.
Write a finish-and-upkeep schedule
| Area and finish | Decisions to include |
|---|---|
| Lawn and turf | Intended use, preparation specification, finished levels, edge detail and access for mowing. Agree establishment care and who takes it over. |
| Mulched garden | Planting plan, mulch specification, boundaries with paths and lawn, and the maintenance tasks the owner expects to manage. |
| Pebble area | Purpose of the area, chosen material, containment detail and how it meets adjoining surfaces. Discuss leaf removal and access for upkeep. |
| Paved route | Route and use, paver selection, base and level details from the design, edge restraint and drainage interfaces. |
For each row, add a zone ID, drawing reference, access requirement and approval contact. “Low maintenance” becomes a useful brief when it names the jobs you are comfortable doing and the areas you need to reach.
Protect the finishing stages
- Confirm remaining building tasks. Record scaffolding, exterior work, deliveries and service connections.
- Agree ground preparation and levels. Resolve the relationship between the house, paths, drainage and garden areas.
- Complete the hard interfaces. Coordinate paving, edging and adjoining fences before releasing the finishing zones.
- Schedule turf and garden finishes. Set the sequence around access and the establishment plan.
- Walk through the finished areas. Record outstanding items and pass the care information to the owner.
Feilding sits within Manawatū District. Include Manawatū District Council requirements when the project affects vehicle crossings or development service connections. Put approval and engineering responsibilities into the brief before the programme is fixed.
Bring your finish choices to the first discussion
Send the address, landscape drawing, photographs of the current site and your finish schedule. Include the planned house completion date and any presentation, occupation or sale milestone that affects the work.
If the boundary is part of the package, our Manawatū fencing page helps you describe sections and gates. For a separate project in the city, our Palmerston North landscape page includes a shared-space zone schedule.
Questions about your project
Can you coordinate landscaping near the end of a new build?
Yes. Send the landscape plans and the remaining building programme so we can discuss the outdoor finishing work and the access it needs.
How do I explain the upkeep I want?
List how each area will be used and the routine tasks you expect to do. Include mowing access, garden maintenance and the care needed when new turf or planting is established.