
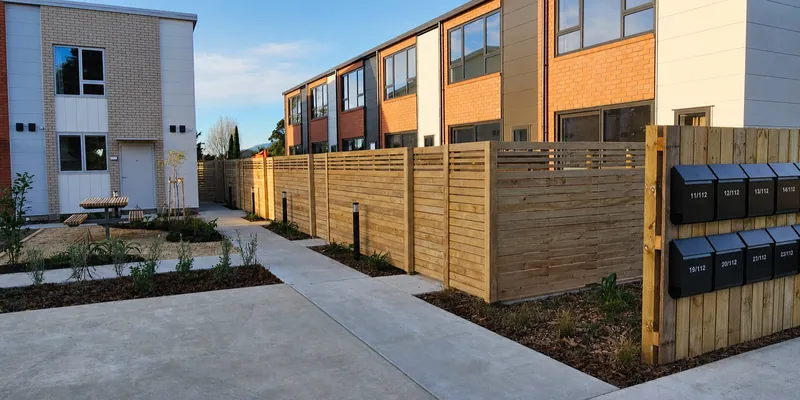
Plan the fence and the access together
On a development, the perimeter does several jobs. It separates properties, defines outdoor spaces and controls how people reach them. A gate position or change of level can affect the neighbouring path and the order of construction.
Our guide to types of fencing helps you weigh materials, privacy and maintenance before defining each fence run.
Our development fencing packages coordinate supply, programming and installation. For your Wellington enquiry, tell us whether the property is in Wellington City or elsewhere in the region, and send the drawings showing the proposed boundaries and entrances.
Make a fence-run schedule
| Field | What to record |
|---|---|
| Run and boundary | Run reference, start and finish points, drawing revision and confirmed boundary information. |
| Specification | Proposed material, height from the design, finish and the detail at changes in level or direction. |
| Gate interface | Opening required, users, swing direction, adjoining path and the agreed gate detail. |
| Work window | Access needed by other trades, temporary routes, ground conditions and when the section can be released. |
| Acceptance | Who approves set-out, any inspection hold points and the person accepting the completed run. |
For example, a pedestrian gate beside a shared path needs both a fence reference and a path reference. Put the connection on both drawings rather than leaving it for two separate teams to resolve on site.
Precision through a winter programme
Paraparaumu development fencing
We delivered the fencing package for a multi-residential development in Paraparaumu during winter. The work focused on accurate set-out, consistent spacing, clean lines and transitions between fences and gates.
Wet ground and shorter work windows made sequencing part of the job. See the Paraparaumu fencing project for the finished boundary details.
For a new package, identify the access and ground conditions early. Discuss where materials can be placed, which areas other trades still need and how a delayed section would affect the rest of the site.
Match the checks to the property
The property address determines the council and planning rules that apply. Record the relevant district or city council, the site's zone and any consent conditions affecting fences, gates or adjoining public space.
Where the package involves earthworks, include the design team's requirements for erosion and sediment controls. Greater Wellington's earthworks requirements vary with the work and location, so build the address and programme into that discussion.
Confirm boundary information and access arrangements with the owner before setting out. Keep the design approval contact separate from the person arranging day-to-day site access, so decisions reach the right person.
Prepare a fencing package enquiry
Send the fence-run schedule, boundary plan, photographs and proposed programme. Highlight changes of height, material or direction and any gates needed before the rest of the fence is finished.
If the fence meets new paths or lawns, use our Wellington landscape staging guide to connect the work zones. Where several trades need one programme, our construction project management in Wellington page explains how to set decision responsibilities.
Questions about your project
Can the fencing work be staged around other trades?
Yes. We coordinate fencing with construction stages. Tell us which sections are available, what access must stay open and the dates that affect the wider development.
What should we provide for gates?
Show the location, intended users, required opening and design details. Include the adjoining paths or driveway so the gate and its approach can be discussed together.