
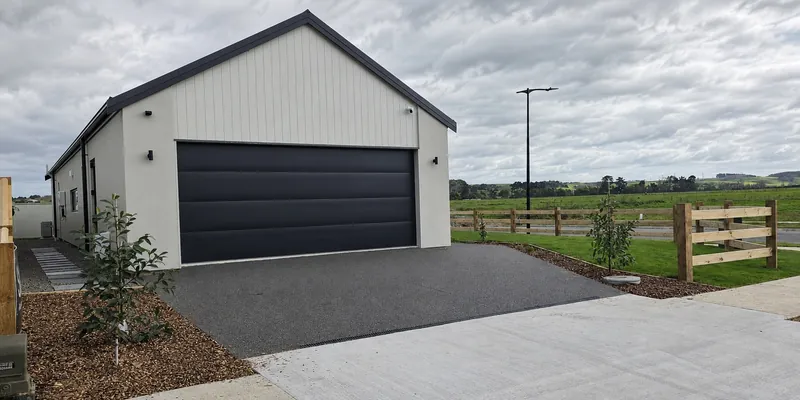
Landscaping planning: begin with daily use
Mark the routes to doors, parking, bins and outdoor seating on a simple plan. Add places for play, privacy and storage, then separate essential work from later improvements. Our landscape package management brings the construction stages and trades together.
Record existing trees, services and the places where water collects. Check boundaries and council requirements before fixing the layout. For a worked regional brief, see landscaping on the Kapiti Coast, including our Raumati Beach project.
Use simple landscape design principles
Choose one main focus, such as a seating area, entrance or retained tree. Repeat a small group of materials or plants to connect the space. Match paths and planted areas to the scale of the property, leaving room for movement and mature growth.
Your first planning checklist
- Sketch the boundary, buildings and features to retain.
- Mark sunlight, wind, slopes and wet areas.
- Draw everyday routes and the spaces you need.
- List essential work, later stages and care responsibilities.
Landscaping for beginners: build in a practical order
Agree finished levels, drainage routes and machine access before laying paths or planting. Complete disruptive ground work first, coordinate fences and edges with the paving, then finish lawns and garden beds. Keeping delivery traffic off completed areas avoids unnecessary reinstatement.
Different sites need different staging. Our Palmerston North landscaping page explains a zone-by-zone brief; New Plymouth landscaping focuses on access and wet-ground planning.
Choose planting for the site and the aftercare
Choose plants for the actual sunlight, wind, soil and space available at maturity. Include room to maintain paths and fences as plants grow. For native planting, autumn and late winter to spring are useful planning windows; site conditions and watering arrangements still matter.
Agree who will water, weed and inspect new plants after handover. Our Feilding landscaping approach connects presentation with practical finishes, while Hawke’s Bay landscaping starts with a clear establishment brief.
Set a budget around complete work packages
List removal, excavation, disposal, drainage, edging, surfaces, planting and reinstatement separately. Record quantities where you have them and mark unknown ground conditions for assessment. Compare quotes against the same scope, including who supplies plants and who looks after them.
For connected decisions, compare types of fencing and driveway options in NZ. Agree these interfaces before finishing the garden.
Start here
Explore this topic
- Landscape package managementPlan landscape package management with Aspect Projects. Review scope, practical checklists and delivery interfaces, then discuss your project.
- Landscaping Palmerston NorthPlan your Palmerston North landscaping with Aspect Projects. Coordinate paths, lawns, planting and boundaries with a practical zone-by-zone project brief.
- Landscaping WellingtonPlan staged landscaping in Wellington with Aspect Projects. Connect driveways, paths, fencing and lawns through a practical access and handover schedule.
- Landscaping FeildingFinish your Feilding build with a coordinated landscape package. Plan turf, mulch, pebbles, paving and edging with Aspect's practical finish schedule.
- Landscaping Hawke’s BayPlan landscaping in Hawke’s Bay with Aspect Projects. Coordinate paths, lawns, planting and boundaries around your Napier or Hastings project.
- Landscaping New PlymouthDiscuss landscaping in New Plymouth with Aspect Projects. Plan drainage, access, paths and planting as a coordinated landscape construction package.
- Landscaping Kapiti CoastPlan landscaping on the Kapiti Coast with Aspect Projects. See our Raumati Beach project and discuss lawns, paths, planting and boundary works.
Your questions
When should landscaping planning start?
Start while the site layout, access and finished levels can still be coordinated. Agree drainage and heavy construction work before completing lawns and planting.
Do I need a landscaping app to begin?
A simple marked-up site plan and photographs are useful starting points. Include dimensions where available, the areas to retain and the way you want to use each space.